
Planning an Office Fit-Out: What to Decide Before the Layout
An empty office floor makes almost any arrangement seem possible. Put the meeting rooms along the windows, draw enough desks for the team and give reception a strong first impression. Yet those choices can leave everyday problems unresolved: a visitor walking past confidential work, a video call occupying the boardroom, or afternoon glare across a row of screens.
For a business fitting out newly leased space in a modern building in Doha, Dubai or Abu Dhabi, the useful starting point for office design is a clear account of how the office will work. Before approving the layout, settle the decisions that determine what deserves space and where it belongs.
PLAN FOR THE PEOPLE USING THE OFFICE
Begin with the people who will use the office together. Record expected attendance on an ordinary day and the busiest recurring day, then distinguish that from occasional events. An all-staff gathering may need a different arrangement from the one used every morning.
Headcount alone will not tell you the right mix of spaces. Ask each team about uninterrupted work, scheduled meetings, quick discussions and calls. Look at actual meeting sizes rather than automatically making the boardroom the centre of the plan. If two-person conversations dominate the diary, test whether several smaller rooms would serve the business better than a second large meeting room.
Agree who needs an assigned desk, who could use shared seating and where personal belongings will go. Shared desks need an operating decision behind them: who can use them, how they are booked and what happens when more people arrive than expected. Put those answers in the brief before reducing the desk count.
Visitors need a clear boundary too. Trace a client's visit from the entrance to the meeting table. Where do they wait? What can they see while waiting? Can they reach the room without passing through the team's working area?
A meeting room near reception can keep routine visitor movement away from desks. It may also leave the deeper part of the office quieter and more private. But placing every meeting room at the entrance may be inconvenient for staff, so distinguish client-facing rooms from rooms used mainly by the team.
Check sightlines as well as doors. A glazed wall can expose a presentation screen or whiteboard even when the conversation cannot be heard. Decide where openness is welcome and where screening is necessary. Discuss any particular hospitality or privacy expectations with the business rather than assuming them from its location.
TEST DAYLIGHT FROM THE CHAIR
Before assigning the perimeter to private offices or meeting rooms, compare how different arrangements distribute daylight and views. Then look at the actual working position: the direction of the monitor, the brightness behind it and the reflections on its surface.
The UK's Health and Safety Executive workstation checklist treats screen position, reflections and adjustable window coverings as related considerations. Moving a screen or desk and controlling the source of glare may be necessary; a bright-looking room does not establish that every workstation is comfortable.
Ask the design team to assess the façade orientation and changing light conditions, rather than relying on one site visit. Test the meeting-room camera position too. Preserve useful daylight while providing control where it is needed, and confirm with building management what can be fitted at the windows.
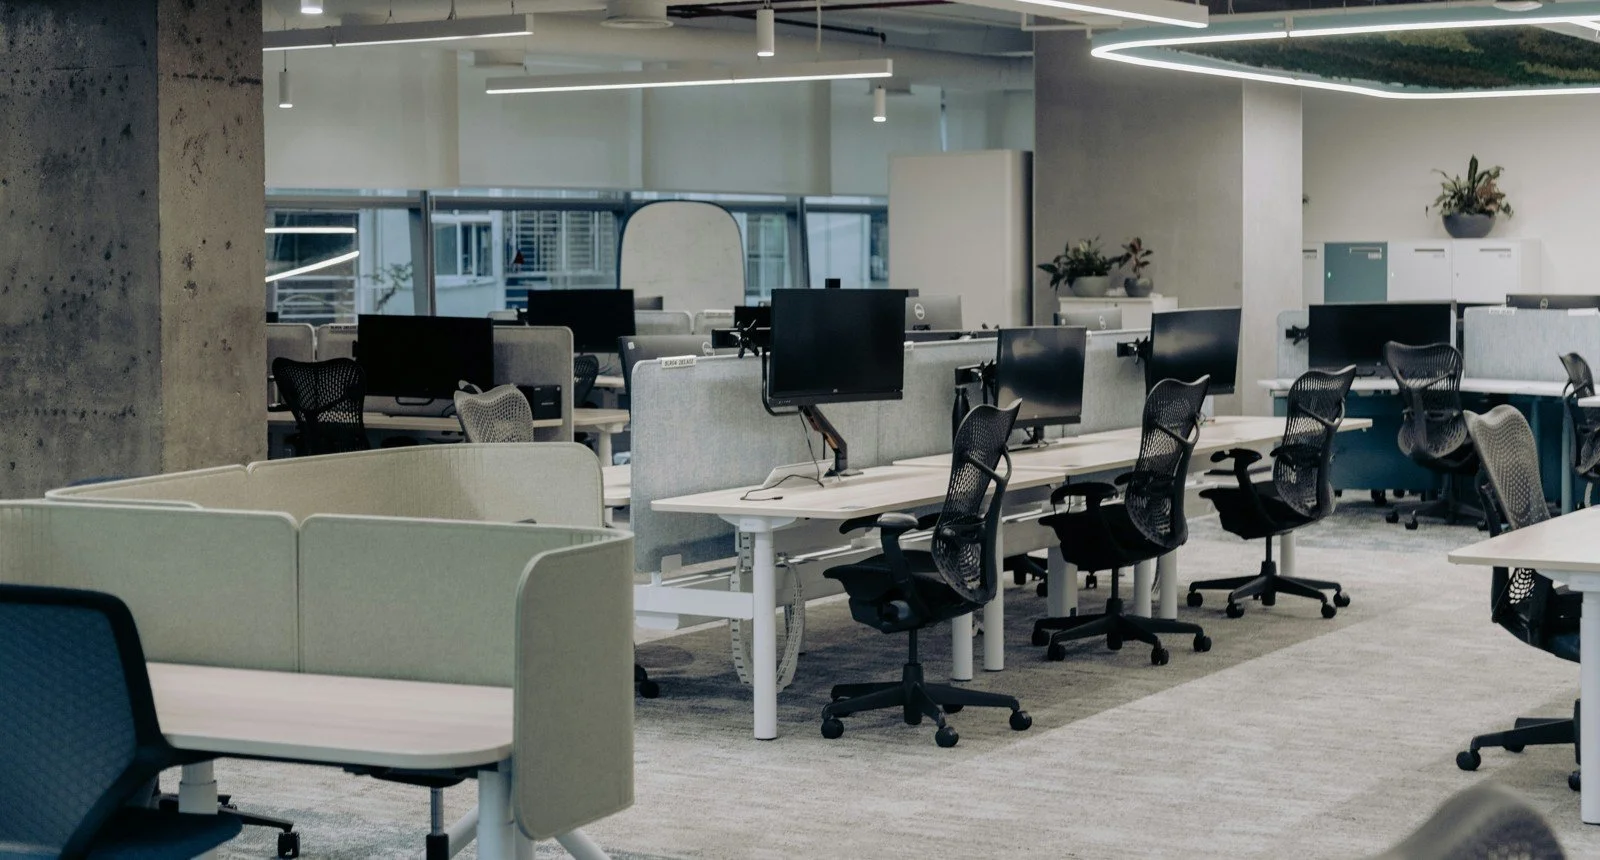
Workstation positions, window shading and the route between desks belong in the same layout review. Illustrative interior. Photo: Bernd Dittrich / Unsplash.
DECIDE WHICH CONVERSATIONS NEED A ROOM
A quiet work area, a place for a quick call and a room for a confidential discussion have different needs. Identify them separately in the brief. Put frequently used call rooms within easy reach of the teams that need them, and keep social gathering points out of the most concentration-sensitive areas.
Acoustic finishes and acoustic separation do different jobs. Absorptive ceilings and wall treatments help manage sound within a space; controlling sound passing into neighbouring spaces needs attention to the enclosure. The US General Services Administration's office acoustic guidance warns that a closed door alone does not establish privacy: sound can pass through gaps, ceilings and building services.
For rooms handling sensitive conversations, agree the required privacy with an acoustic specialist and coordinate walls, glazing, doors and ventilation accordingly. A room labelled “private” on the plan still needs a suitable specification and verification. Include furniture, power, lighting and ventilation in the call-room discussion, so the enclosure is useful for the time someone will spend inside it.
READ THE BUILDING BEFORE FIXING THE PLAN
Request the landlord's fit-out information and available building drawings early. Establish what is being handed over, which services are provided, what the tenant must install and who reviews proposed changes.
Have the design and engineering teams check the room arrangement against cooling and ventilation, electrical capacity, data routes, drainage and fire-safety systems. A pantry's position, an enclosed meeting room or a server cupboard can require coordination beyond the furniture layout. Bring maintenance access into that discussion too.
Approval requirements must be checked for the specific building and jurisdiction. For example, the Dubai Development Authority fit-out permit service lists a building-owner no-objection certificate, approved stamped drawings and proposed drawings among its submission requirements. That is an example of one process, not a rulebook for every office in the UAE or Qatar.
Confirm access arrangements, delivery restrictions and permitted working hours before committing to a construction programme.
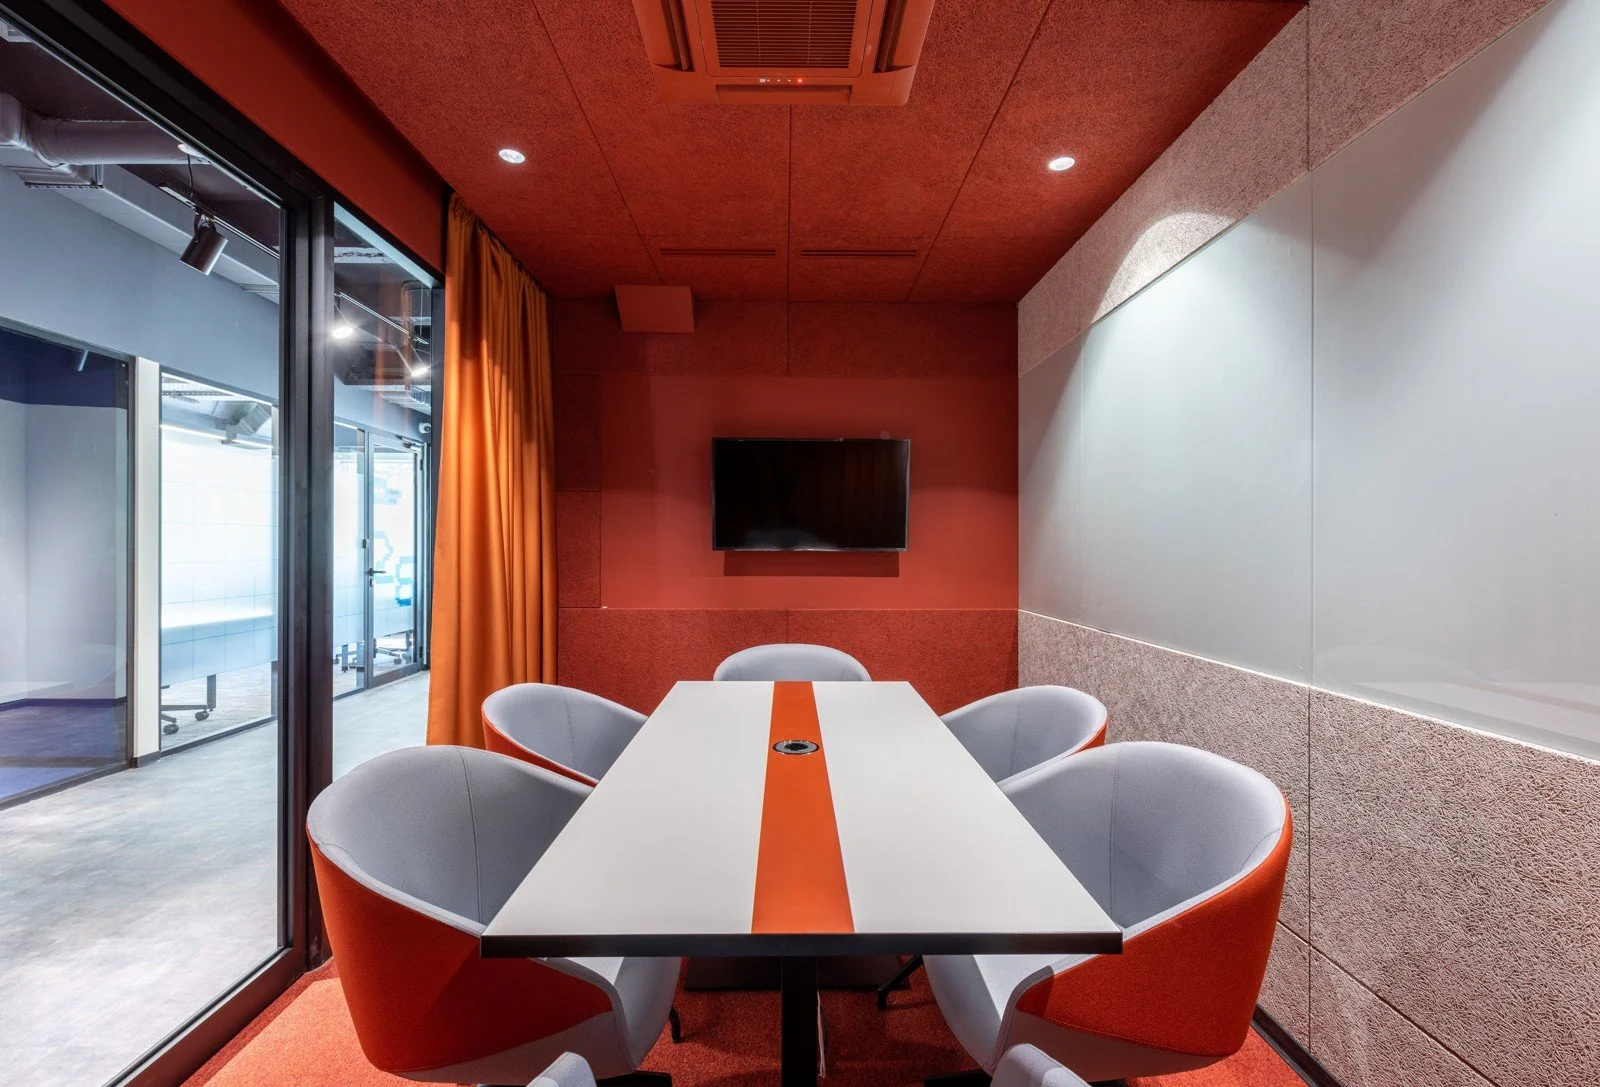
The partition, door, finishes and ceiling services need to be considered together when planning an enclosed room. Illustrative interior. Photo: Max Vakhtbovych / Pexels.
MAKE FLEXIBILITY SPECIFIC
“Room to grow” becomes useful when the brief describes a plausible change. Would the next stage add a small team, require more confidential meetings or turn a project area into permanent desks? Ask for that scenario to be drawn alongside the opening-day layout.
Check what would actually move. Relocatable furniture offers little benefit if power is inaccessible or the new position obstructs circulation. A proposed movable partition needs to be considered with the ceiling, lighting and services around it. Decide which future changes are worth preparing for now and which can reasonably wait.
Apply the same practical test to finishes and joinery. Ask how a damaged surface is repaired, whether individual components can be replaced and how cleaners reach awkward areas. Give bags, stationery and spare equipment somewhere to go; otherwise the uncluttered presentation image may not survive occupation.
Before signing off, walk through a busy day on the drawing: a client arrives, two calls start, a team meets and someone needs to concentrate. Then test the agreed growth scenario. Record any conflicts the walk-through reveals, then agree which uses take priority before approving the layout.