
Daylight, Privacy and Natural Materials: Designing a GCC Villa
A courtyard can be the most attractive part of a villa on plan and the least used part of it in practice. Its value depends on the rooms around it: who looks out, who looks in, where people sit, and whether the space offers the kind of privacy the household expects.
The same relationship between appearance and use runs through the choice of glazing, stone and timber. These decisions are often presented separately, as architecture, technical specification and finishes. In a home in Qatar or the UAE, there is a strong case for reviewing them together. The view through a window and the material beneath it are experienced as one room.
THE COURTYARD AS A PRIVATE OUTLOOK
A garden seen from the family living room has a different brief from a courtyard intended for entertaining. One may be valued mainly as an outlook; the other needs places to gather and a clear relationship with the spaces serving it. Neither purpose is established simply by leaving an opening in the plan.
For a new villa, the most revealing drawings may be the least dramatic: the view from a seated position, the sightline from the entrance, the outlook from an upper-floor landing. A terrace intended as a retreat may be exposed to several rooms above it. A view that works for arriving guests may disclose more of family life than its occupants want.
Screens, planting and the position of openings can be explored as part of that arrangement. The aim is to decide where a view should continue and where it should stop. A courtyard can connect parts of a home while allowing the people using them a degree of separation.

Overlapping fabric canopies shade a courtyard in Doha. Photograph: rishi / Unsplash.
DAYLIGHT BEYOND THE GLASS WALL
A reading chair beside a window is a more useful starting point for a daylight discussion than an empty room. It gives the design team a position, a direction of view and an intended use to examine. A dining table or a wall chosen for paintings poses a different set of questions.
The US Department of Energy distinguishes solar heat gain coefficient from visible transmittance: one describes admitted solar heat, the other transmitted visible light. A lower solar heat gain coefficient reduces the solar heat admitted through glazing. External shading and internal blinds or shades can also reduce unwanted solar gain.
Those distinctions matter when comparing glass samples. A visually acceptable pane is only one part of the window specification. Its performance must be considered with the orientation, shading and intended indoor conditions; a manufacturer's data should inform that discussion alongside the architect's drawings.
A deep reveal can give a window weight; a screen can introduce pattern and a different degree of enclosure. Reviewing morning and afternoon conditions with the furniture in place makes those choices more tangible. If the preferred seat requires the curtains to remain closed through its main hours of use, the view promised by the design needs reconsidering.
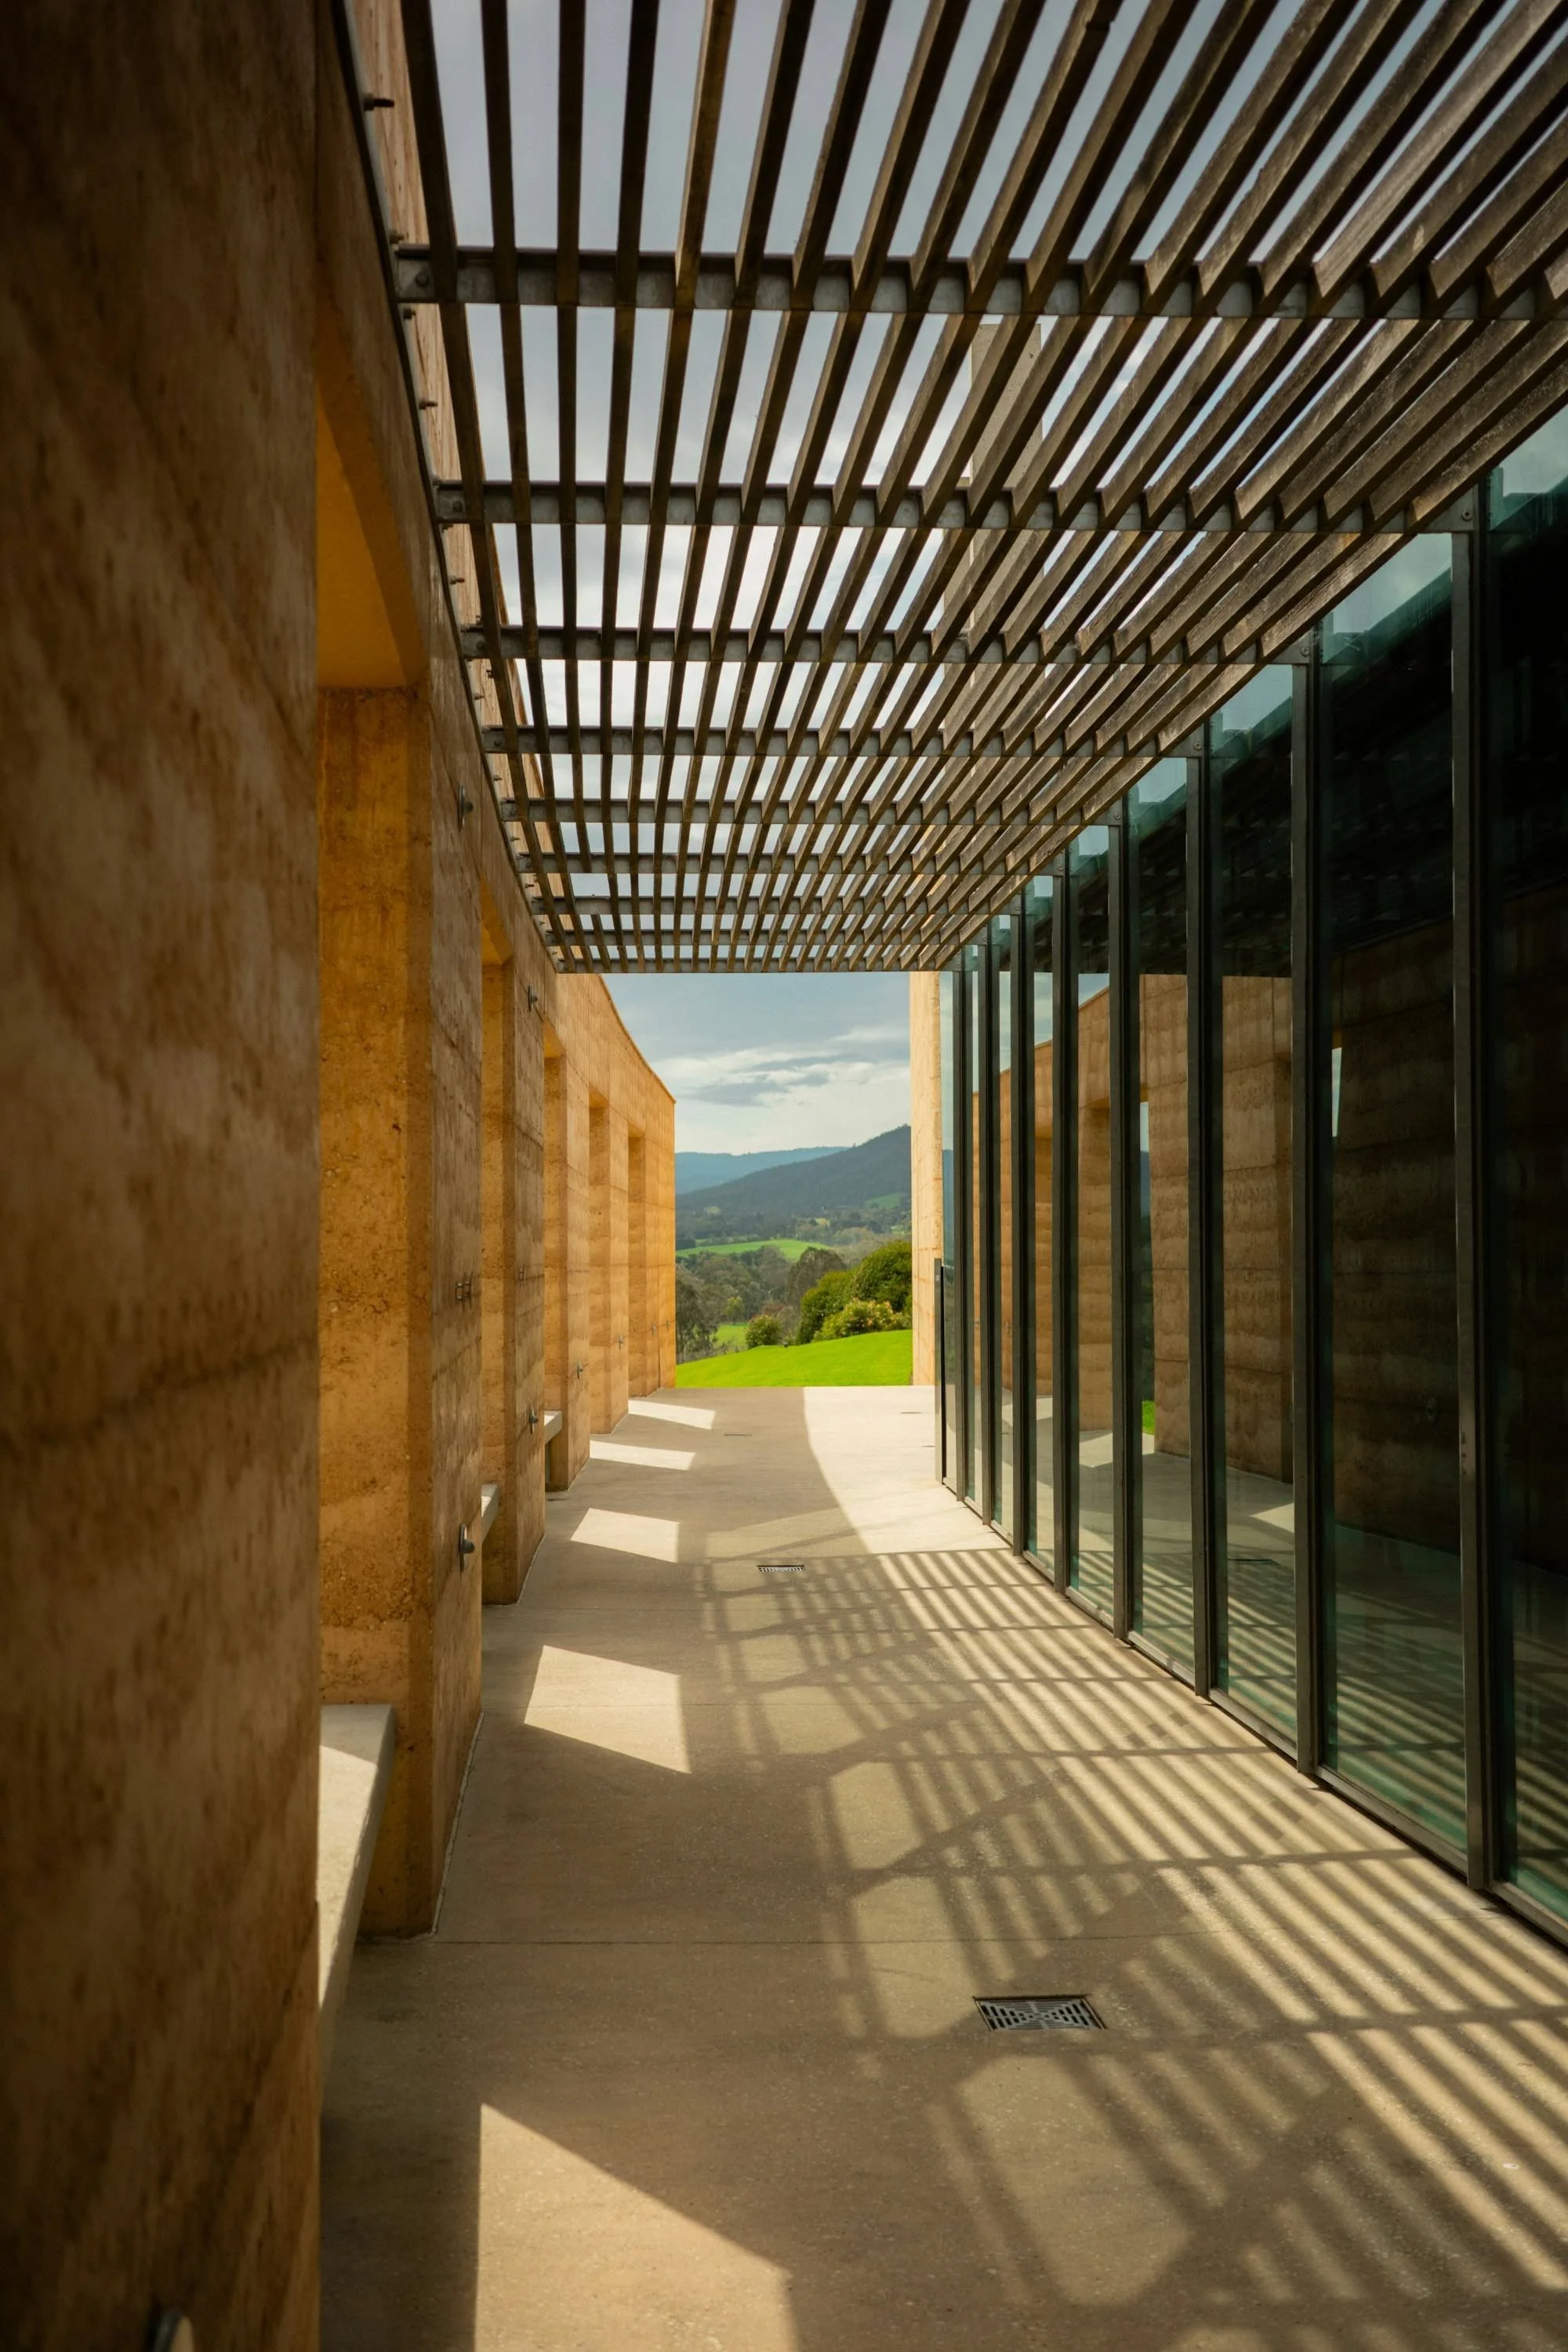
Slatted timber, textured walls and glazing define a sheltered walkway. Photograph: Adish (AJ) / Unsplash.
STONE AND THE EXPECTATION OF AGEING
Stone is often selected for a particular vein, colour or finish. Yet the more consequential choice may be how much visible change its owner is willing to accept. The expectations for a formal entrance, a kitchen island and a family bathroom can be quite different, even when all three belong to the same palette.
The Natural Stone Institute's care guidance explains that calcareous stone is sensitive to acids, and that sand and grit can abrade stone flooring. Impregnating sealers improve stain resistance without making stone stain-proof. Knowing the actual stone and its care requirements is therefore part of choosing it.
For an island used daily for cooking and serving, that conversation should happen before the slab is approved. Does the household welcome signs of use, or would small marks become a persistent irritation? There is no need to romanticise wear on behalf of an owner who dislikes it.
A larger sample, or the actual slabs where possible, allows the composition to be considered beyond a small polished square. The junction with timber, the edge at a doorway and the change of finish near the garden deserve a place in the same review. A limited palette leaves these relationships particularly visible.
TIMBER IN AN AIR-CONDITIONED HOME
A timber floor and a wall of joinery need not match exactly to sit comfortably together. Their grain, scale and tone can be compared beside the proposed stone and fabrics, in daylight and under the evening lighting. This is a useful exercise before a timber selection becomes a colour code on a schedule.
The material also responds to its environment. The National Wood Flooring Association explains that wood gains moisture and can swell in humid conditions, while moisture loss in drier conditions can lead to shrinkage. Significant environmental changes can affect a wood floor's performance.
The selected product's installation and maintenance requirements should be discussed with its supplier and the team responsible for the indoor climate. For a household that travels for long periods, the arrangements during an absence belong in that discussion. A floor should be chosen with an understanding of the conditions the home will maintain.
Taken together, these decisions suggest a useful way to review a villa interior: examine the outlook, shading, glazing and material samples beside the furniture arrangement, before signing them off independently. A garden view enjoyed from a comfortable seat, with the right degree of privacy, is a more persuasive outcome than an impressive window that stays behind closed curtains.