
Restaurant Acoustics: Designing for Conversation
The acoustic test of a restaurant comes when its tables fill. Can guests follow a conversation without continually raising their voices? A seating plan may work on paper, yet leave that question unanswered.
It belongs in the design brief, alongside the material palette and lighting. An animated cafe and an intimate dining room need different atmospheres. In either case, the owner and design team should agree how conversation will fit into the experience before finishes and seating arrangements are fixed.
PLAN FOR THE OCCUPIED ROOM
Restaurant sound changes with occupancy. In his research on verbal communication in eating establishments, acoustician Jens Holger Rindel describes the interaction between background noise and vocal effort: as the room becomes louder, people raise their voices, adding to the sound around them. The number of diners, room volume and reverberation all influence this relationship.
An empty room therefore offers an incomplete basis for judging its acoustics. Ask the design team to assess the proposed seating capacity as well as the shape of the room. Which tables are intended for longer conversations? Where will larger groups sit? What happens when every seat is occupied?
Consider these questions while the restaurant layout can still be adjusted. A quieter seating area needs to be assessed, rather than simply labelled on the plan. Distance from a bar or service station may help, but does not by itself establish how well guests will hear one another.
PUT ABSORPTION WHERE IT HELPS
Stone, glass and other hard finishes need an acoustic strategy alongside the visual one. Reflected sound contributes to reverberation; absorption helps control those reflections. CIBSE's guidance on room acoustics explains why installation matters: acoustic elements are tested in particular arrangements, while lighting, sprinklers and other services compete for ceiling space.
Ask for the proposed construction and mounting detail, not simply a finish described as “acoustic”. A fabric face or slatted surface tells the owner little about what lies behind it. The specification should identify the tested assembly and how it will be installed.
Location matters too. In experiments using simulated restaurants, researchers found that absorber placement affected speech intelligibility. Wall treatment outperformed an equivalent ceiling treatment in the tested conditions, and reverberation time alone did not reliably describe how clearly speech could be understood. The result is a reason to assess placement for each room, rather than a rule that walls are always preferable to ceilings.
Consider potential treatment at walls and around seating alongside the ceiling design, then have its contribution assessed for the actual room. Resolve junctions, lighting and access while those details can still be coordinated. An upholstered banquette may form part of the strategy, but its appearance is no guarantee that the room has enough effective absorption.
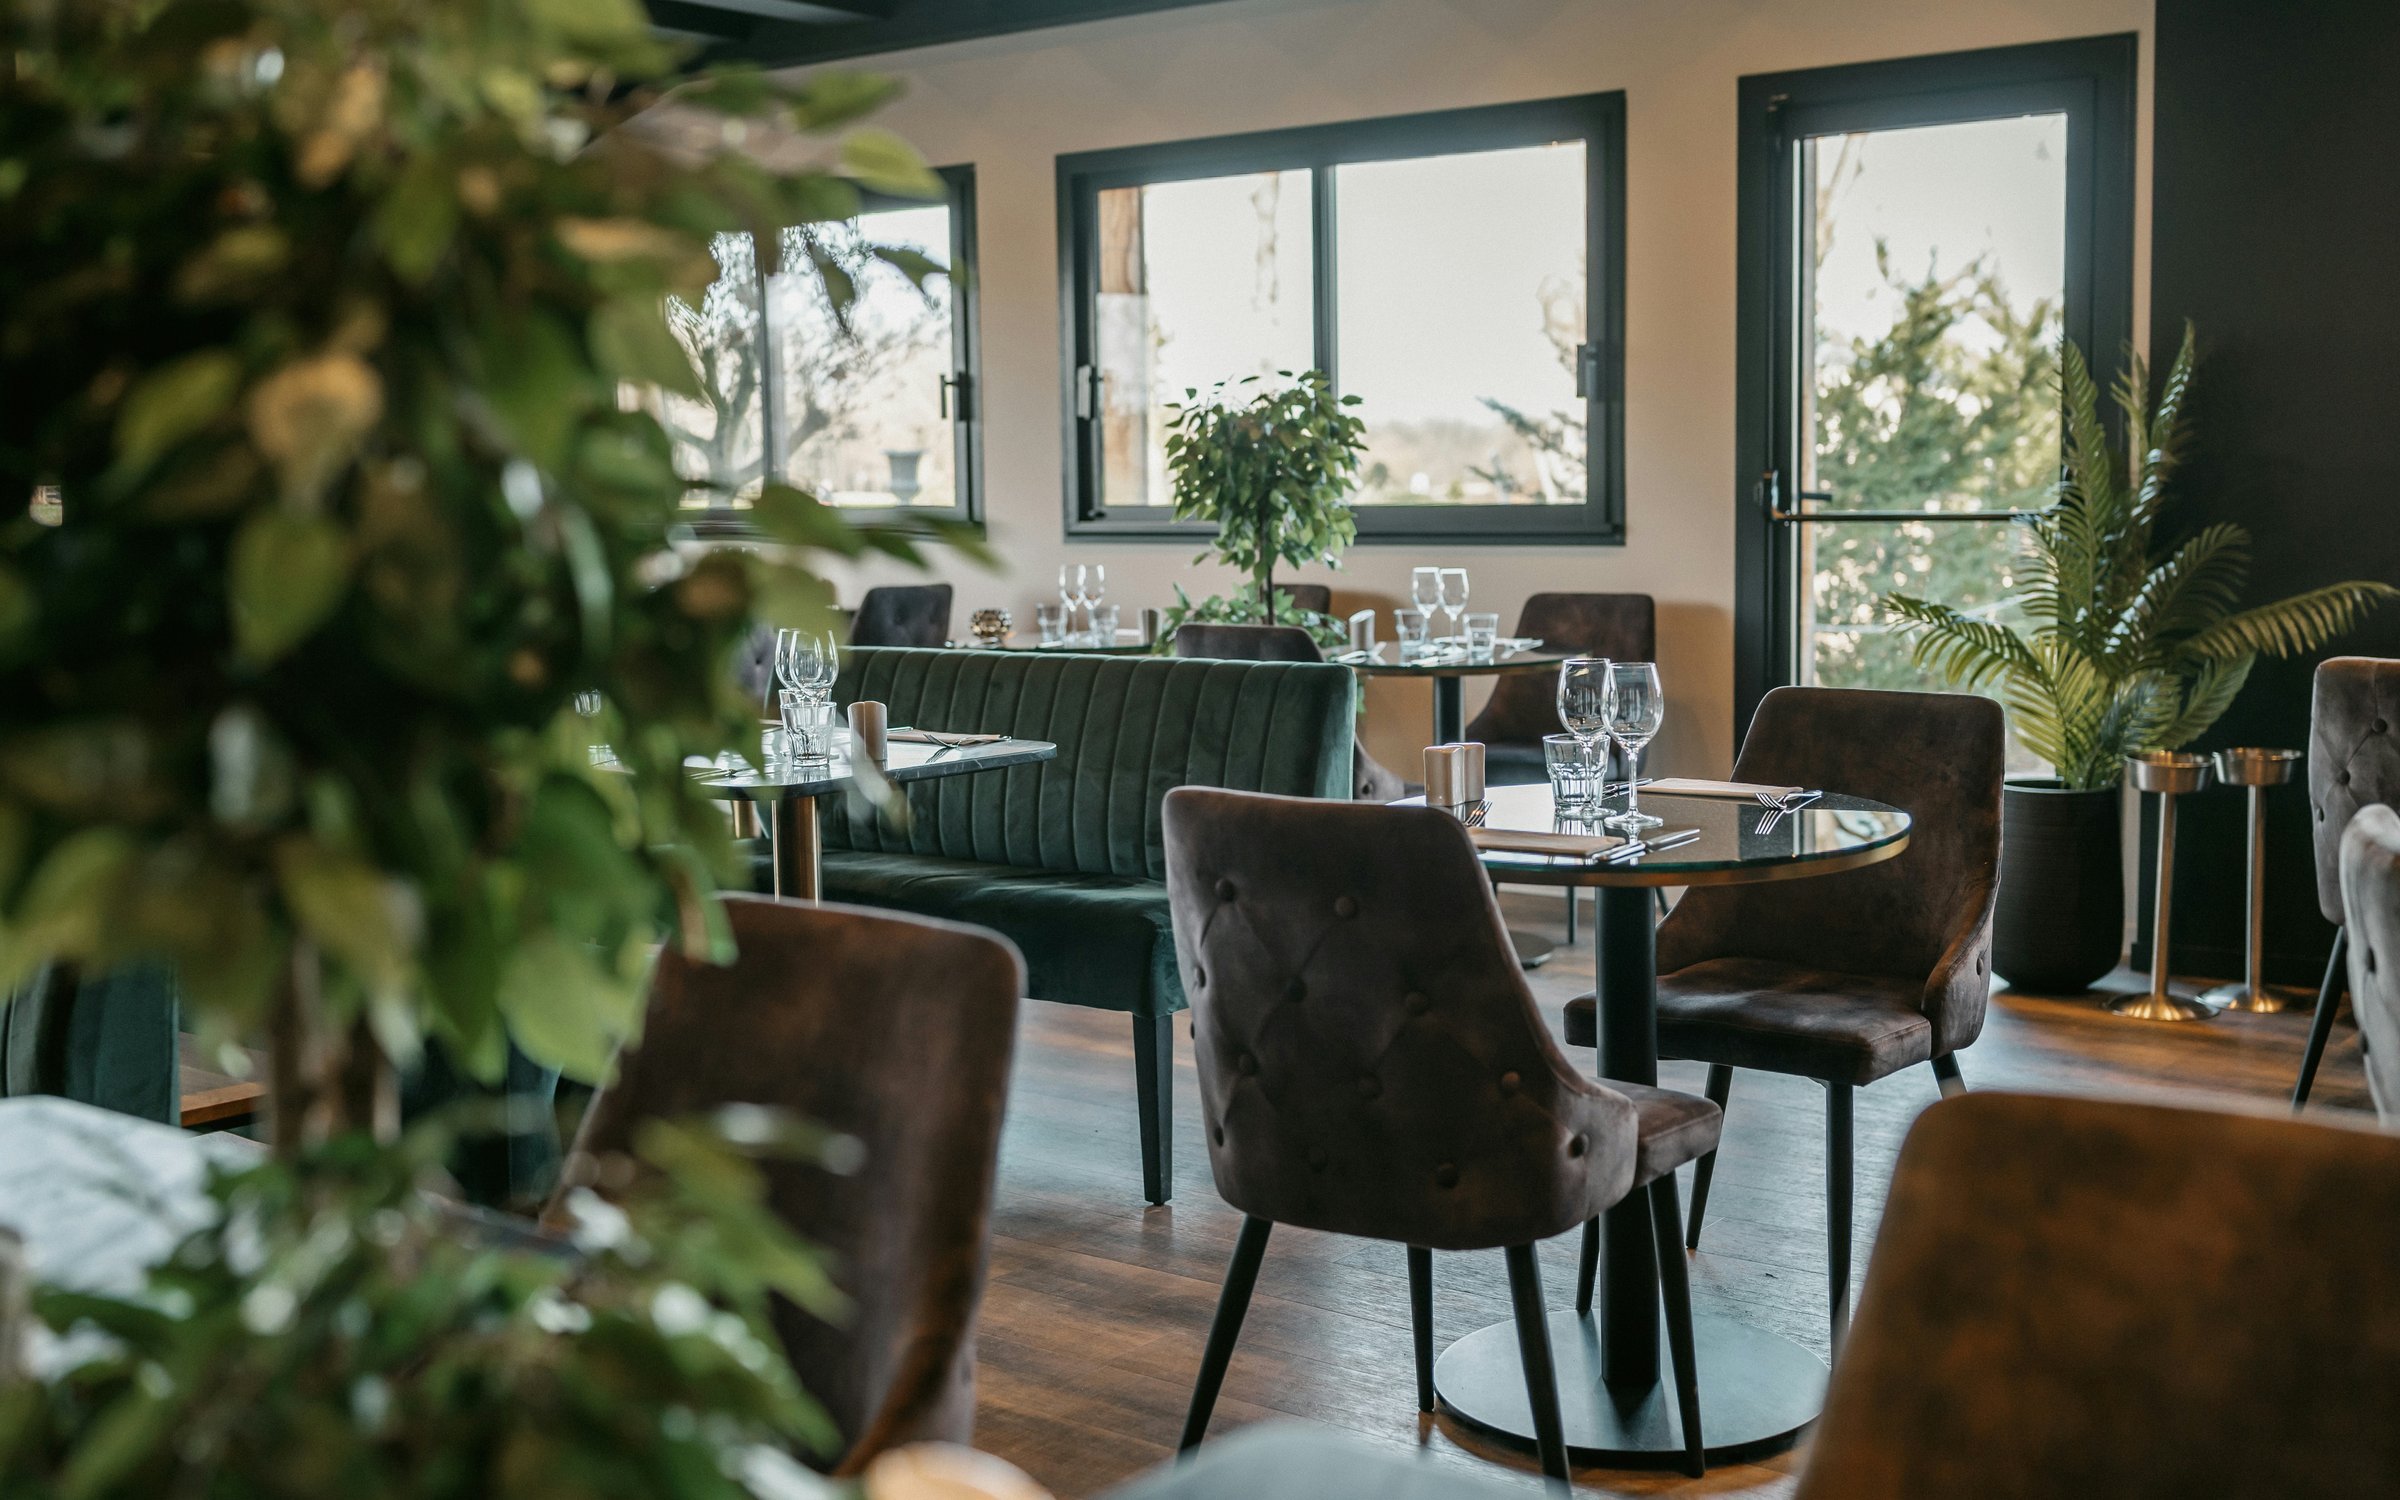
Upholstered seating, glazing and table positions belong in the same acoustic review. Illustrative interior. Photo: Martin Baron / Unsplash.
LOOK AT THE SOURCES AS WELL AS THE SURFACES
Absorbing sound within a room and limiting sound transmitted into it are different tasks. The US General Services Administration's acoustic guidance distinguishes absorption from blocking sound, and draws attention to openings, source control and the maintenance needs of finishes. These principles are useful for a restaurant, although the guidance itself is written for workplaces.
Mark the coffee station, kitchen opening, clearing point, ventilation equipment and loudspeakers on the same plan as the tables. Review what each contributes during service. Where practical, consider moving, enclosing or controlling a source before relying on additional treatment elsewhere. Any enclosure needs technical review and must work with the operation of the space.
A decorative screen should not be assumed to provide sound isolation. Moving a clearing station only helps if staff can still work efficiently. Review the acoustic proposal with the operator, including cleaning and maintenance, so that its requirements are understood before details are approved.
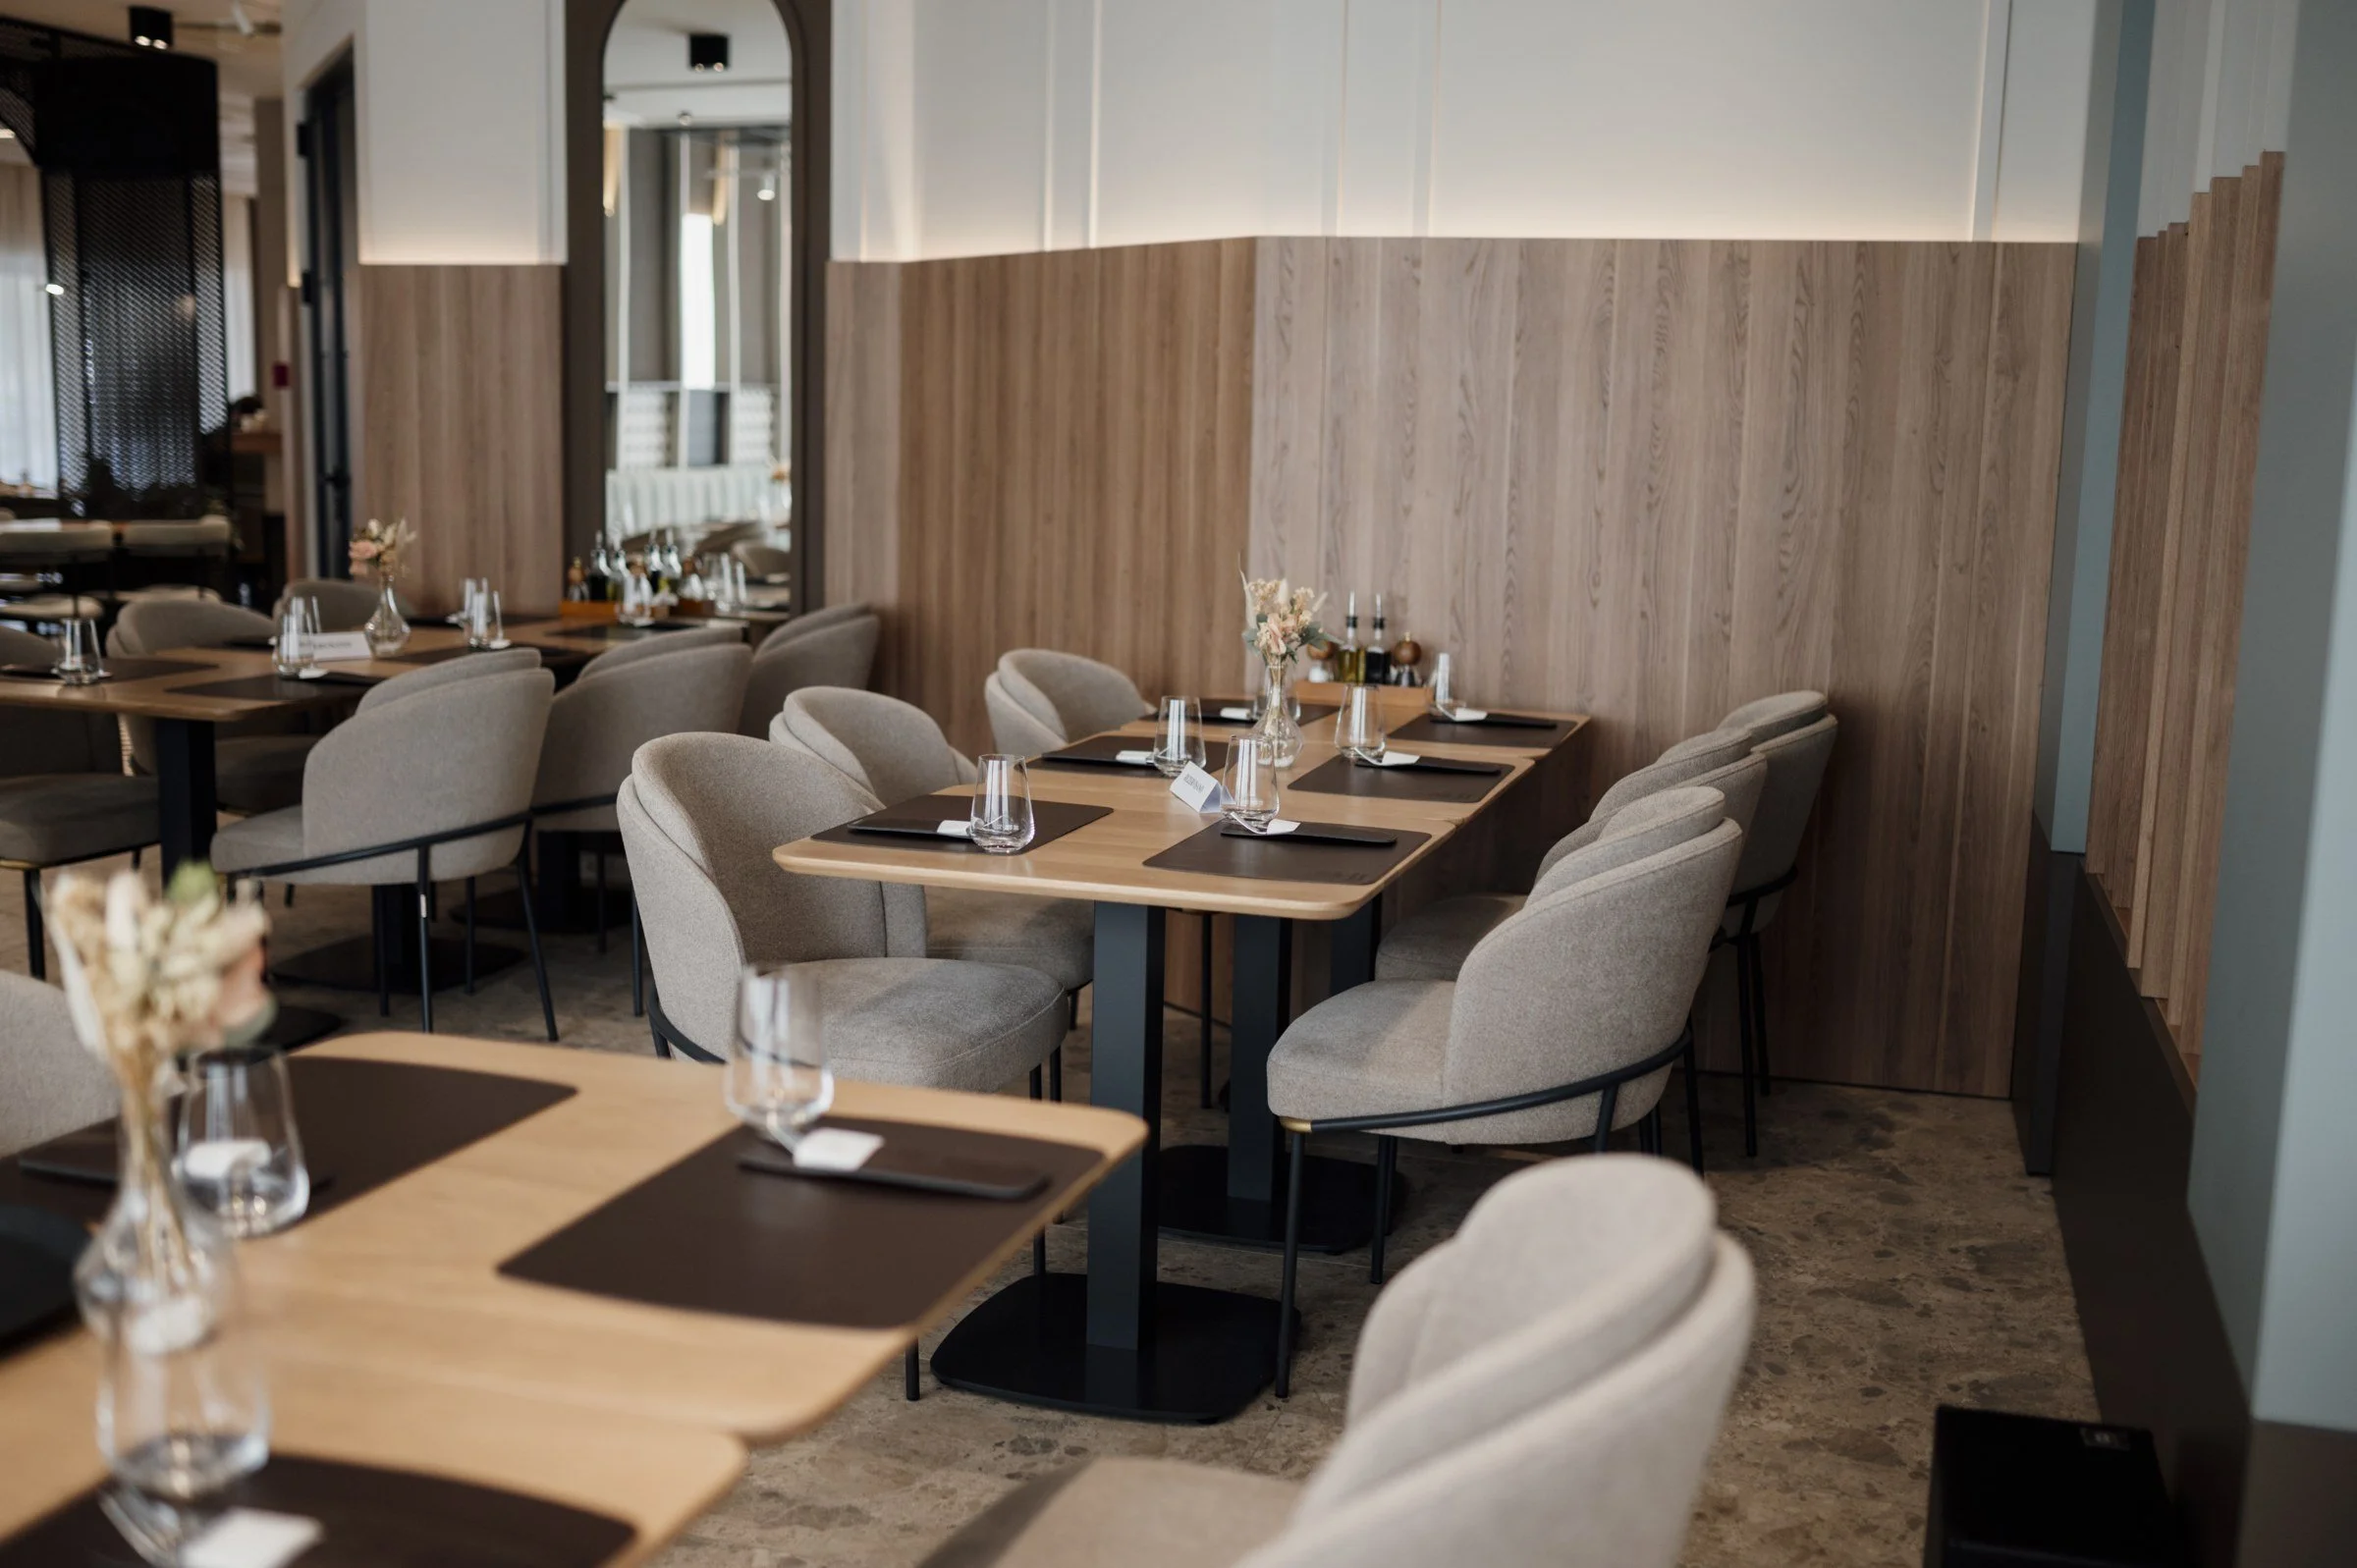
Table spacing, upholstered chairs and hard wall finishes need to be assessed together in an occupied room. Illustrative interior. Photo: Nenad Stojković / Wikimedia Commons, CC BY 2.0; resized.

CHECK THE EXPERIENCE IN SERVICE
A field study of four eating establishments examined the relationship between room acoustics, occupancy and noise, observing raised vocal effort as background sound increased. Its findings reinforce the importance of actual use. They do not supply a single ideal sound level for every restaurant.
Before handover, agree a project-specific verification plan with the acoustic specialist and operator. It should consider representative tables, quieter and busier periods, and the room with music and ventilation operating. Alongside the technical measurements, assess whether the intended group can speak and listen comfortably at each table.
Record the intended atmosphere, expected occupancy, treatment locations, sound-source controls and service checks in the fit-out brief. These are decisions the owner can approve before finishes are ordered, then revisit with the design team once the restaurant opens.