
A ladies-only gym needs a clearer brief than its name can provide. Who can enter, what can be seen from outside and how the room changes use all affect the plan. For a hotel, residential development or commercial club in Qatar or the UAE, those decisions belong at the start of the design process, alongside the training programme.
The operating formats already differ. Fitness First City Centre in Doha describes separate male and female training areas, while Education City's Ladies Gym provides women-only time slots within a mixed gym. A permanent boundary and a timed changeover ask different things of the building.
Establish the operating model
A dedicated club, a separate area within a larger facility and a shared room with agreed women-only hours each bring different access arrangements. Before drawing partitions, establish who will use the space, the privacy they expect and the activities it must accommodate. Consultation matters because neither gender nor location supplies a complete account of individual preferences.
In a shared hotel or residential gym, follow the changeover through the building. Can arriving users reach the room and changing facilities without passing through an area still in mixed use? Who checks that the space is ready? If privacy relies on movable screens or blinds, where are they stored and who operates them?
Sport England's design guidance connects adaptable screening with user consultation and day-to-day management. It is useful design context, rather than Qatar or UAE regulation. A screen shown neatly closed on a plan still needs somewhere to go when the room changes use.
Trace the view through the entrance
Privacy begins before the training floor. A reception desk, lift lobby or shared corridor may offer a view through an entrance whenever its door opens. The first plan review should therefore examine the open door, as well as the closed one.
A short turn, a lobby or a carefully placed screen can interrupt a direct view without making the route difficult to understand. Consider where visitors wait and where staff receive deliveries. Mirrors need particular attention: a wall that blocks a direct sightline may still leave a reflected view of the room.
This does not mean dividing the gym into concealed pockets. The boundary needs to control views from outside while allowing staff to understand and supervise the training floor appropriately. Reception, arrival and exercise areas should work as a connected sequence, with the more private spaces clearly beyond it.
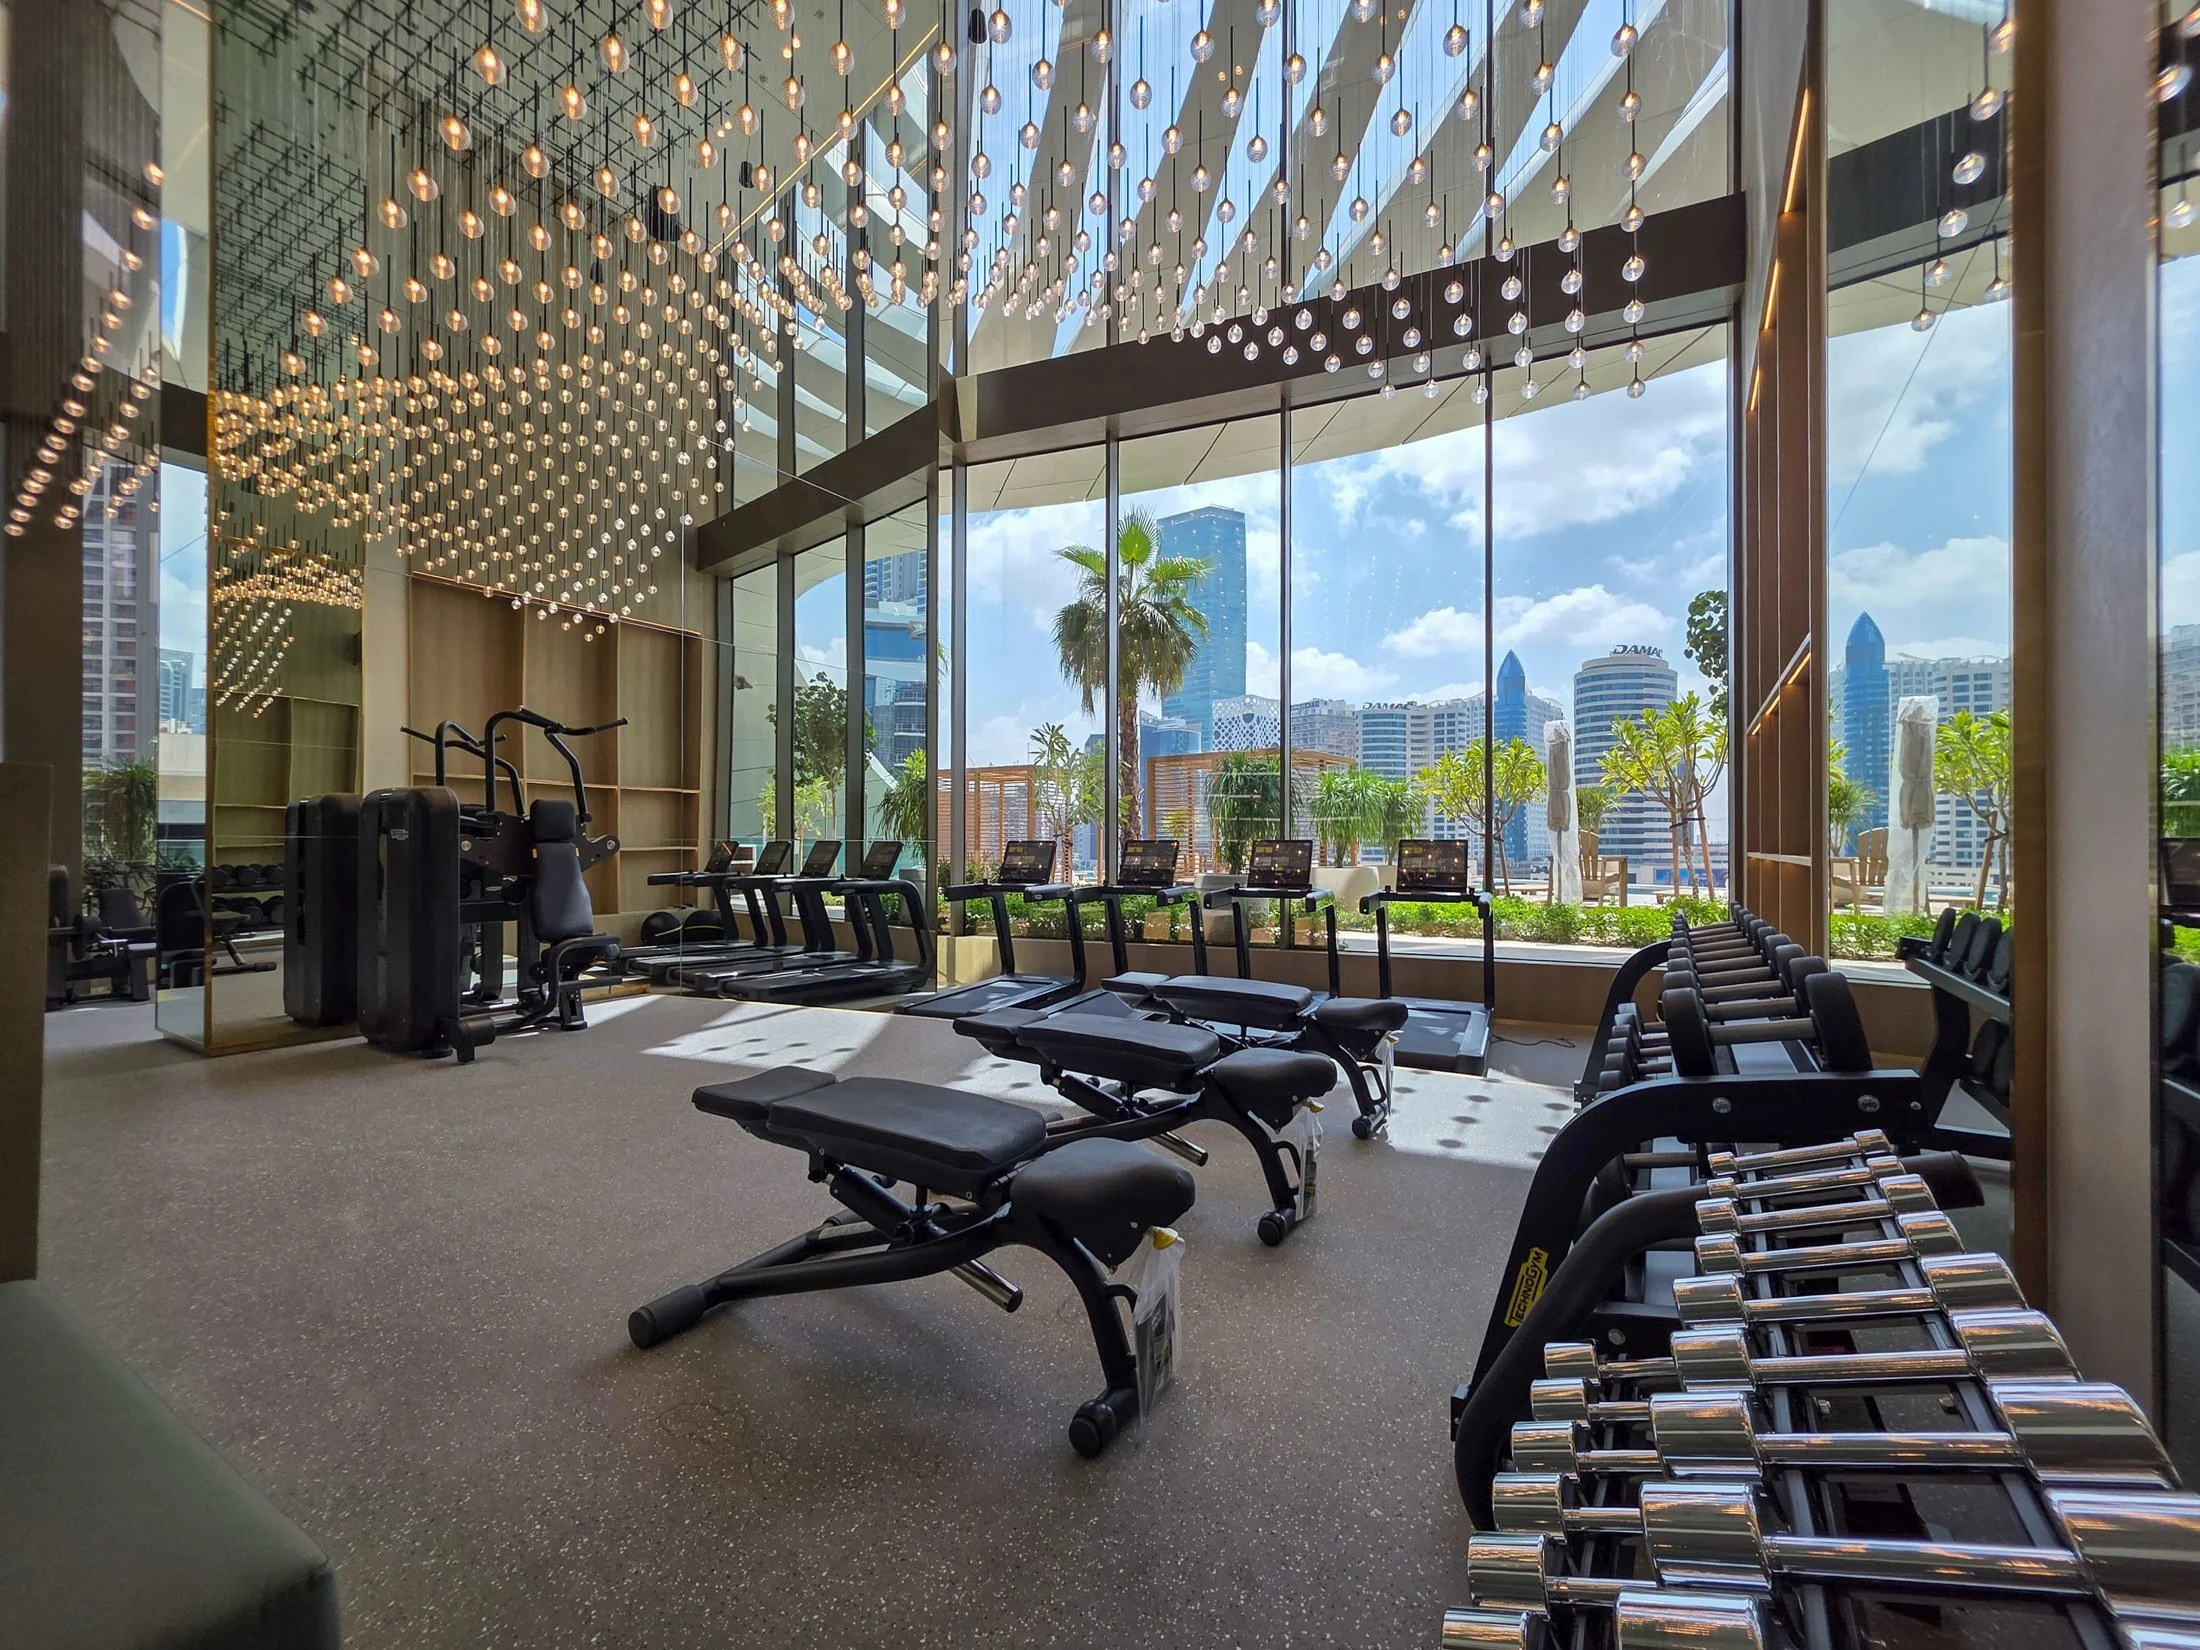
Tall glazing frames a city view beside weights and cardio equipment. Illustrative photograph. “Modern Gym Interior with City View and Equipment” by Waqas ilyas, via Pexels. Pexels License. Resized.
Give daylight a precise privacy brief
Windows make the privacy question three-dimensional. A ground-floor screen may conceal a room from pedestrians while leaving it visible from an upper-level corridor or neighbouring building. Review the actual surrounding levels and viewing angles before choosing how much glazing to obscure.
High-level glazing, external screening, translucent surfaces and adjustable blinds offer different ways of admitting light while controlling views. Each needs to be assessed against the agreed privacy requirement. Textured glass can transmit light while still revealing silhouettes; a material sample or mock-up should be viewed at realistic distances, with the proposed lighting behind it.
Evening use changes the test. A product described as providing daytime privacy should not be assumed to work after dark. 3M's Solar Privacy Window Film, for example, explicitly excludes nighttime privacy. That limitation is a reason to check a proposed glazing assembly and its controls under both conditions, rather than treating a reflective appearance as sufficient evidence.
The design aim is to retain useful daylight while making the degree of visibility deliberate. Full opacity may be appropriate at one boundary and unnecessary at another. Resolving those differences early gives the interior more possibilities than covering every window after the fit-out is complete.
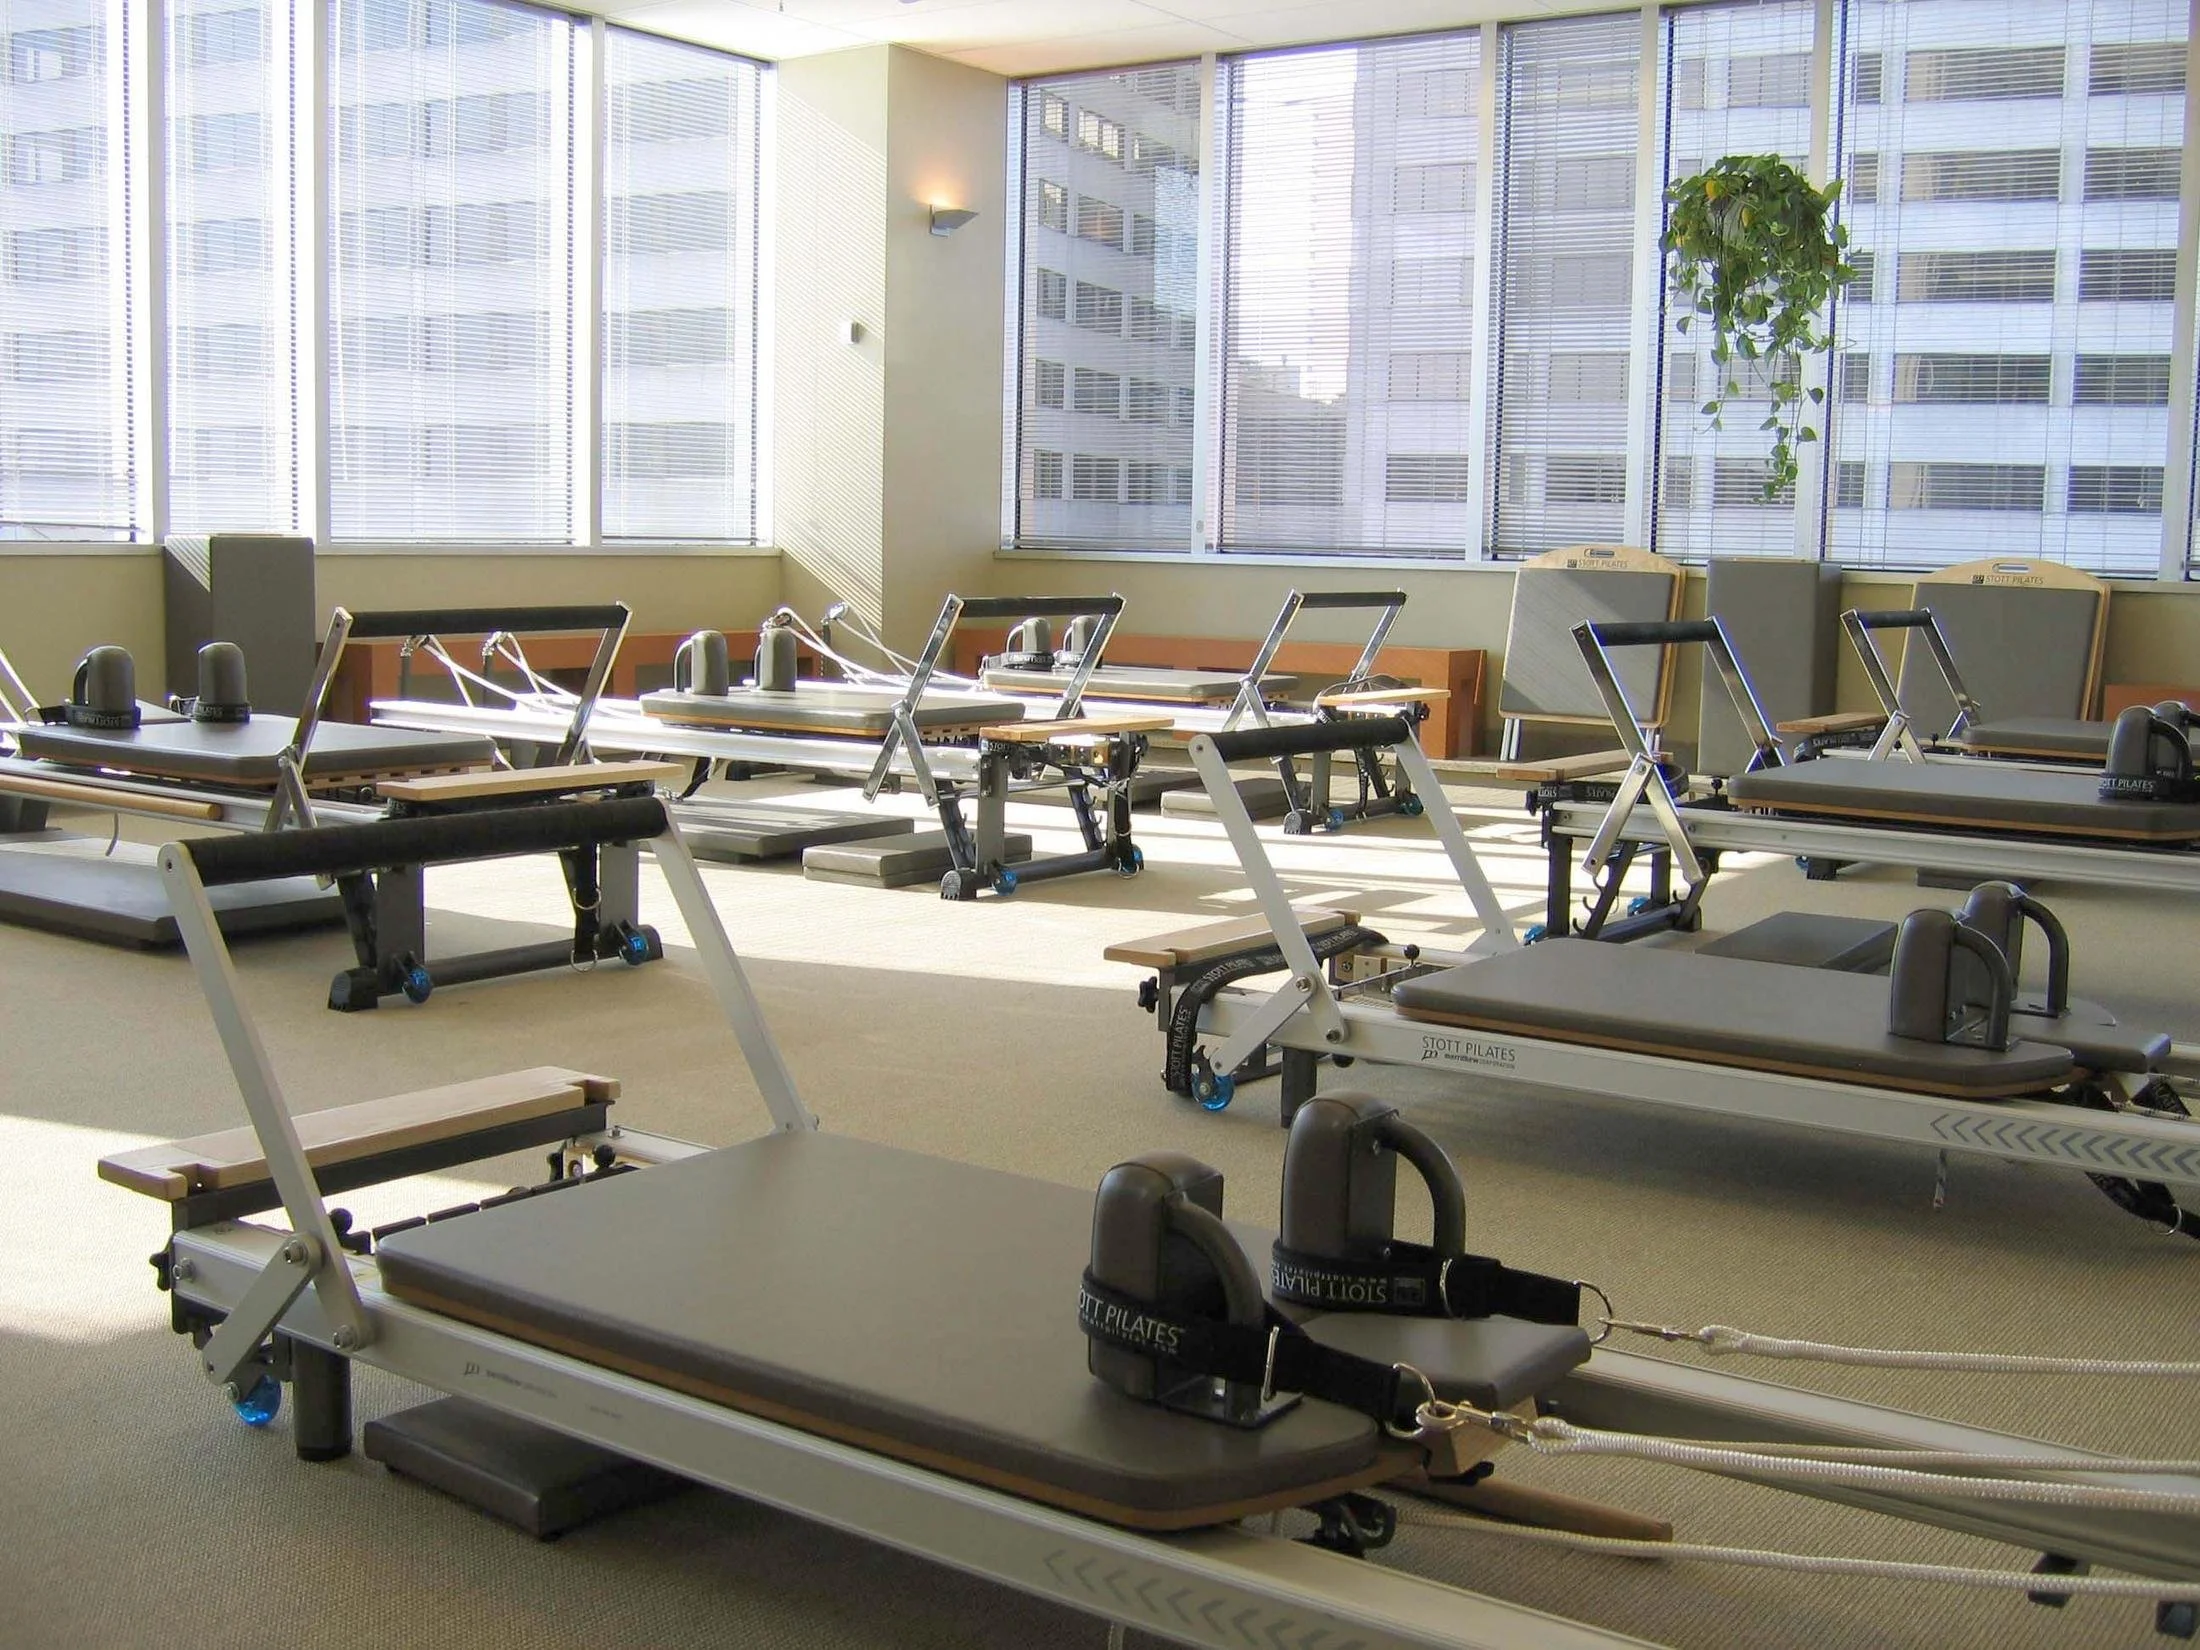
Window blinds line the Toronto Corporate Training Center’s Pilates studio. Illustrative photograph. “STOTTPILATES Studio” by Ajrehman, via Wikimedia Commons, CC BY 3.0. Resized.

Plan for the whole training programme
Privacy deserves careful attention, but it should not consume the equipment and space brief. A women's training area needs the same close examination of activities, capacity, equipment clearances and circulation as any other gym. Its programme should come from the operator and prospective users, rather than assumptions about which kinds of exercise women prefer.
In Doha, M Active's ladies-only gym lists cardio equipment, strength training, free weights and functional zones. The range is a useful reminder to establish the full offer before allocating floor area. A weights zone added late can leave awkward routes between benches and machines; a flexible floor area needs to remain usable when a class is in progress.
Different activities also warrant different lighting decisions. At FitnGlam Dubai Hills, lighting designer Nulty describes cool-white linear profiles on the gym floor and indirect lighting in the Reformer Pilates studio. The example shows how a women-only club can contain distinct exercise settings within one interior, without prescribing a single mood for every activity.
Mirabello's OX Fitness Lab project at The Gate Mall provides a further reference for a fitness design and fit-out brief. For a new commission, the important starting point remains the relationship between the training offer and the space available to support it.
Carry privacy into changing and daily use
A women-only training floor does not remove differences in personal modesty. Some users may want a private place to change within a gendered changing area. That choice should be considered alongside the route to lockers, showers and the gym, rather than left to a spare corner of the plan.
Sport England's changing-facility guidance addresses private changing options, entrance screening and reflected views in mirrors. These are useful questions for a local design team to resolve within the project's applicable requirements. A changing-room door can face a shared circulation route even when the gym entrance itself has been carefully screened.
Finally, walk the proposed arrangement through an ordinary operating day. Include cleaning, maintenance, deliveries and staff access, as well as members arriving to train. A privacy boundary that depends on a door never opening or a screen nobody has time to move is an unresolved part of the brief. That walk-through should show whether the agreed privacy, access and training arrangements can work together in daily use.